Default sidemenu image
Search

Leave a Message

Thank you for your message. I will be in touch with you shortly.

Explore Properties

Property Description

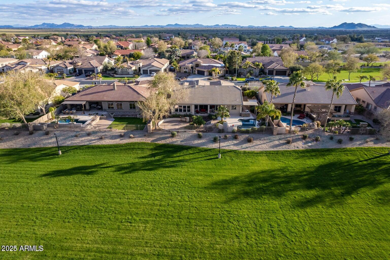
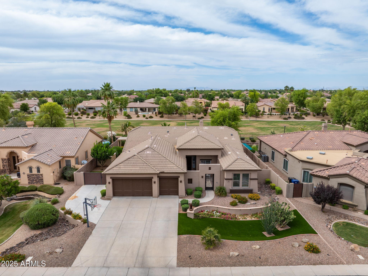
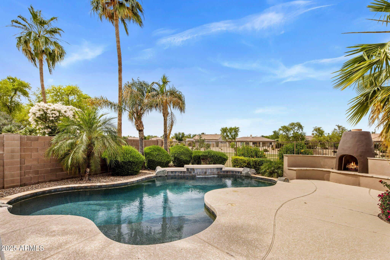
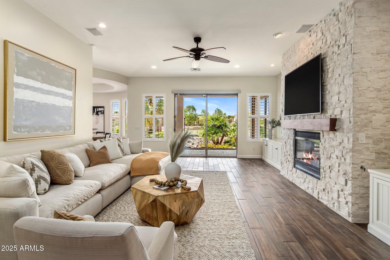
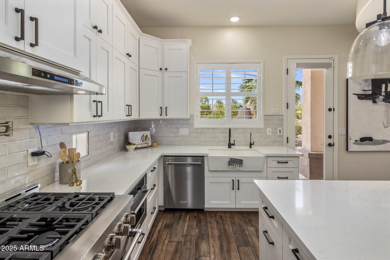
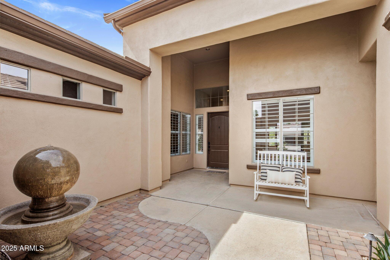
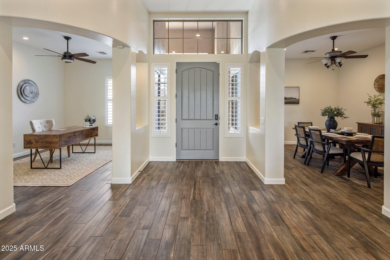
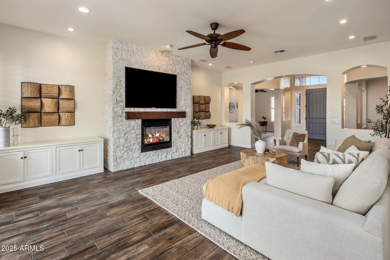
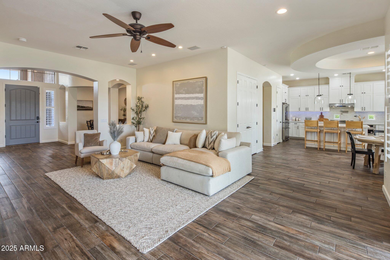
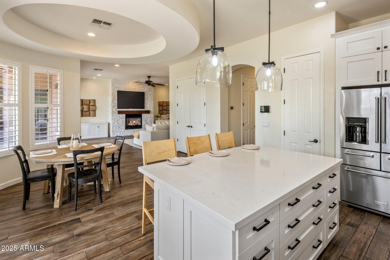
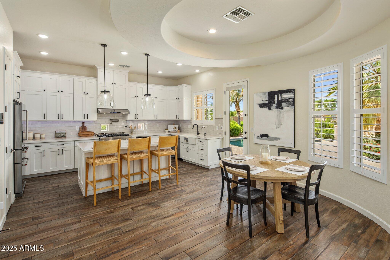
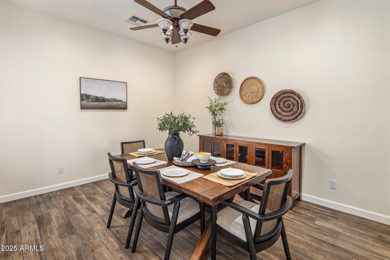
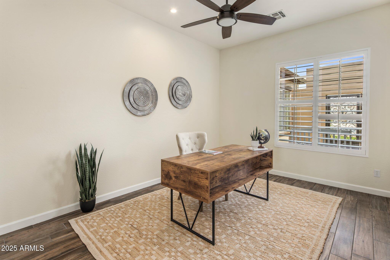
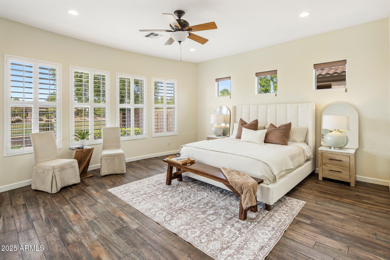
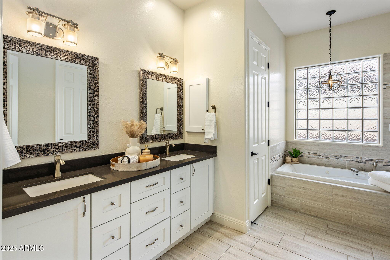
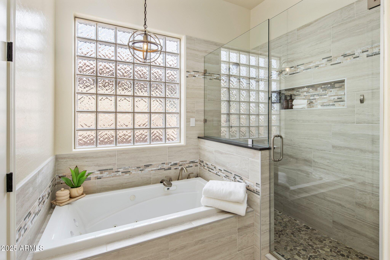
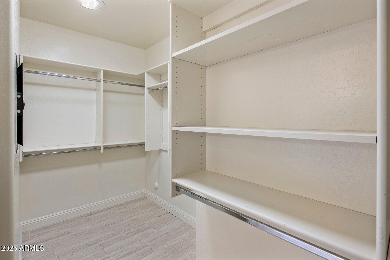
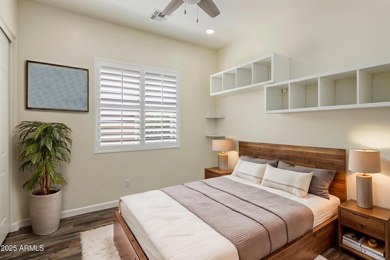
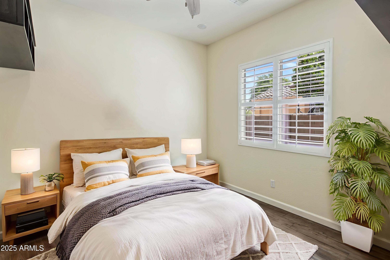
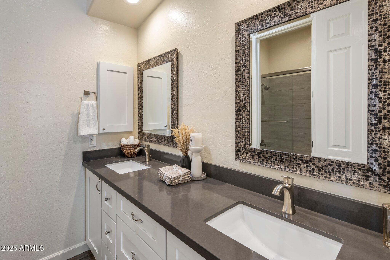
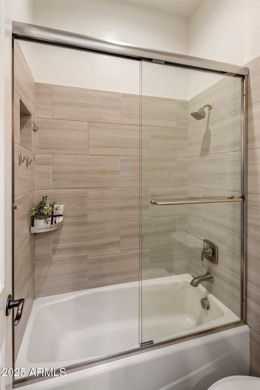
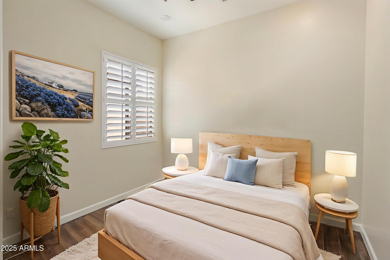
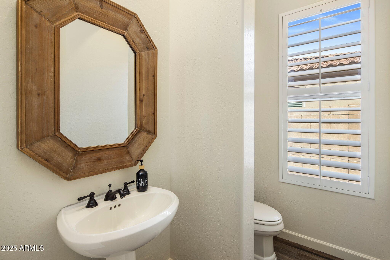
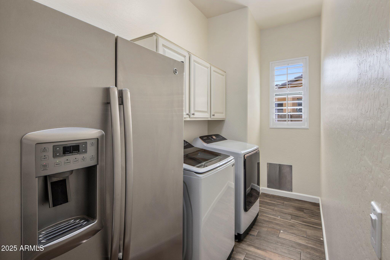
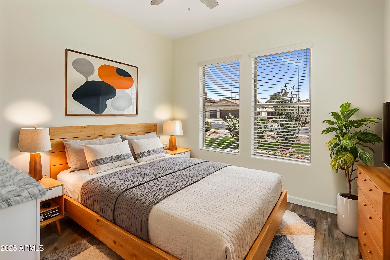
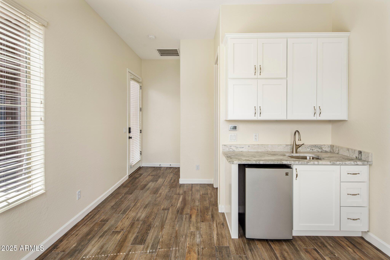
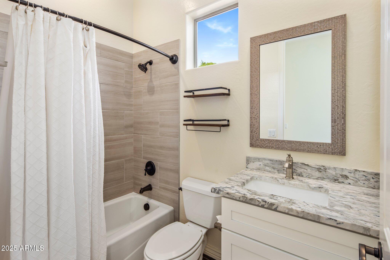
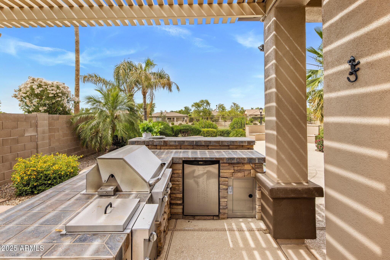
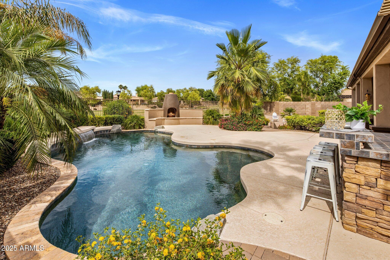
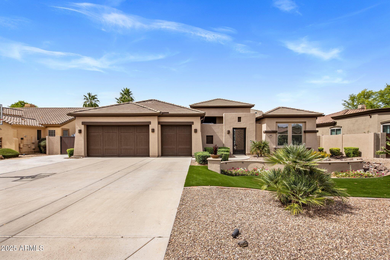
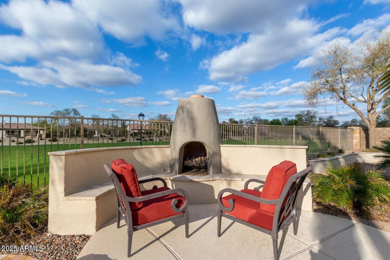
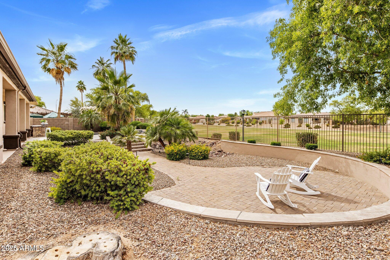
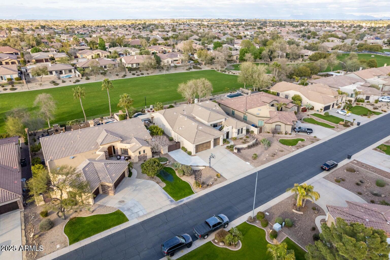
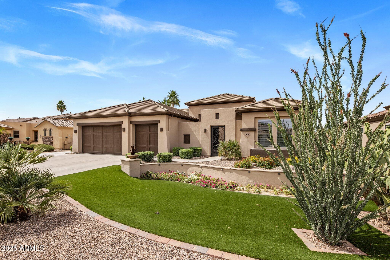
Welcome to this beautifully upgraded 5-bedroom, 3.5-bath home including an attached casita, offering approximately 3,250 sq ft of luxurious living in a gated Fieldstone Estates! This stunning residence features a bright & open floor plan, perfect for modern living & entertaining. Enjoy the fully updated kitchen with new cabinets and new stainless appliances, with expansive windows showcase incredible greenbelt views. The attached casita provides a private retreat for guests, multigenerational living, or a home office. Step into your backyard oasis with a sparkling private pool with Baja ledge, built in BBQ, pergula and fireplace. New front yard landscaping enhances the home's curb appeal and an oversized 3-car garage offers ample storage & convenience plus the 12 ft RV gate to yard! Updated flooring throughout, and remodeled bathrooms. This home has it all, so hurry! See documents tab for a features list!


Overview

Property Status
Sold
Date Sold
July 7, 2025
Lot Size
0.31 Acres
MLS ID
6873769
Property Type
Residential
Year Built
2004

Features & Amenities

Architecture Styles
Ranch
Stories
1
Garage Spaces
3.0
Water Source
City Water
Pool
Variable Speed Pump, Heated
Roof
Tile
Lot Features
Borders Common Area, North/South Exposure, Sprinklers In Rear, Sprinklers In Front, Desert Back, Desert Front, Gravel/Stone Back, Synthetic Grass Frnt, Auto Timer H 2 O Front, Auto Timer H 2 O Back
Parking
Garage Door Opener, Extended Length Garage, Direct Access, Attchd Gar Cabinets, Over Height Garage, Separate Strge Area
Heat Type
Natural Gas
Air Conditioning
Central Air, Ceiling Fan(s), Programmable Thmstat
Laundry Room
Inside, Gas Dryer Hookup, Wshr/Dry Hook Up Only
Fireplace
Exterior Fireplace, Family Room, Gas
Appliances
Reverse Osmosis, Refrigerator, Built-in Microwave, Dishwasher, Disposal, Gas Cooktop, Water Purifier
Other Interior Features
High Speed Internet, Granite Counters, Double Vanity, Eat-in Kitchen, No Interior Steps, Kitchen Island, Pantry, Full Bth Master Bdrm, Separate Shwr Tub, Tub with Jets
Sewer
Public Sewer
Other Exterior Features
Private Yard, Storage, Built-in Barbecue
Elementary School
Ira A. Fulton Elementary
Middle School
Santan Junior High School
High School
Hamilton High School
School District
Chandler Unified District #80
Sales Price
$1,100,000
Real Estate Tax
$4,907/yr
HOA
$571/3 mos

Downloads

654 E COUNTY DOWN Drive

Schedule a Tour

I would love to help you see this beautiful home! As a full-service brokerage, we can help you tour. Please submit an offer, and answer questions about the buying process.

Thank you

for your interest in 654 E COUNTY DOWN Drive, Chandler, AZ 85249

654 E COUNTY DOWN Drive
Navigate

I'm Interested In

654 E COUNTY DOWN Drive

or
  • CallSara Vangraefschepe

    License #SA627716000

    602-481-5717
  • Follow Us On Instagram